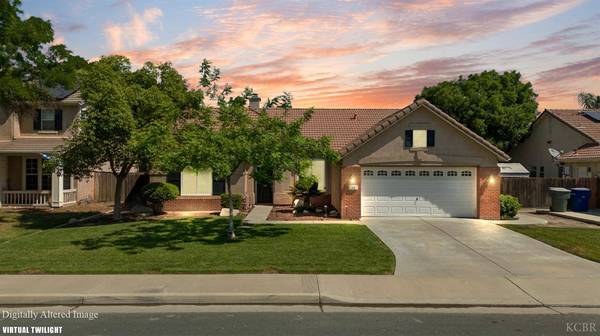
916 W Windsor DR
Hanford, CA 93230
- 3 Beds
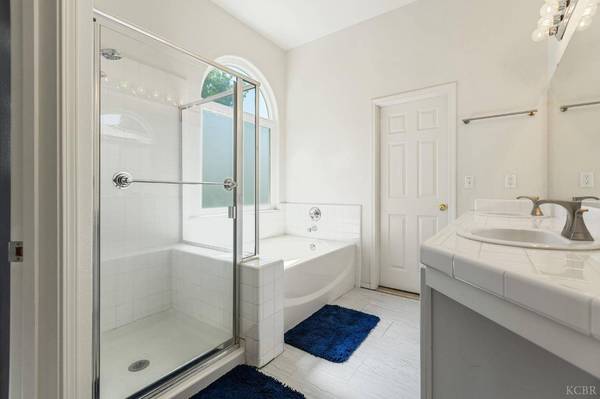
- 2 Baths Full Baths: 2
- 1,965 SqFt
- 8,049 Lot Size
- 2001 Year Built
GALLERY
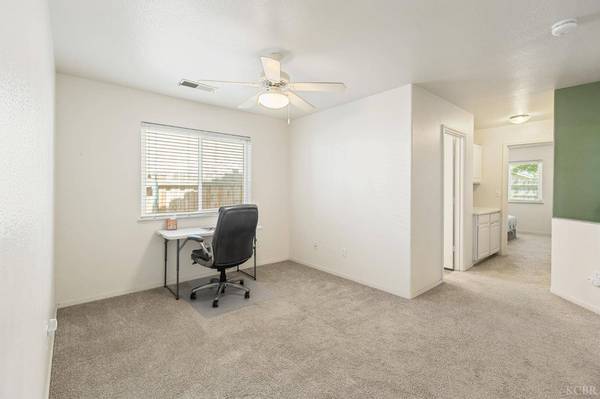
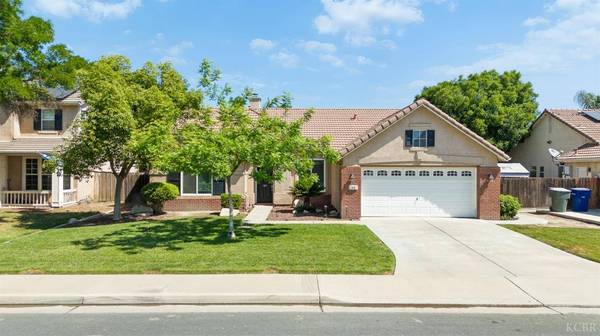
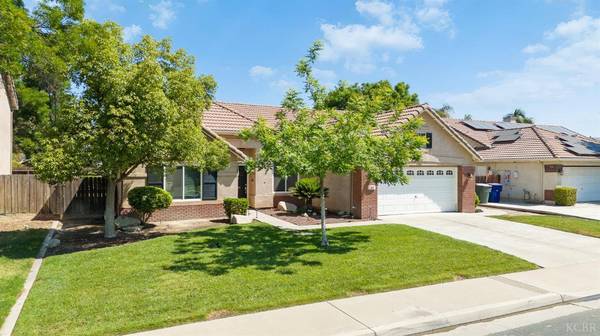
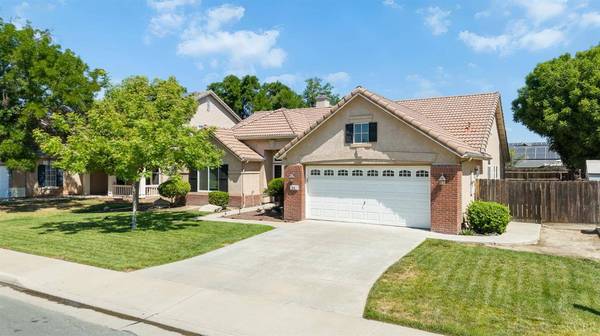
PROPERTY DETAIL
Key Details
Property Type Single Family Home
Sub Type Single Family Residence
Listing Status Active
Purchase Type For Sale
Square Footage 1, 965 sqft
Price per Sqft $216
Subdivision North West Hanford
MLS Listing ID 234179
Bedrooms 3
Full Baths 2
Year Built 2001
Lot Size 8,049 Sqft
Property Sub-Type Single Family Residence
Location
State CA
County Kings
Direction From HWY 43 - turn West onto Fargo, North (right) onto N 11th Ave, West (left) onto W Pepper Dr, North (right) onto Fountain Plaza Dr, turn West (left) onto W Windsor. House is on the North side of the street.
Rooms
Basement None
Bedroom 2 0.00 x 0.00
Bedroom 3 0.00 x 0.00
Bedroom 4 0.00 x 0.00
Bedroom 5 0.00 x 0.00
Dining Room 0x0 Level:
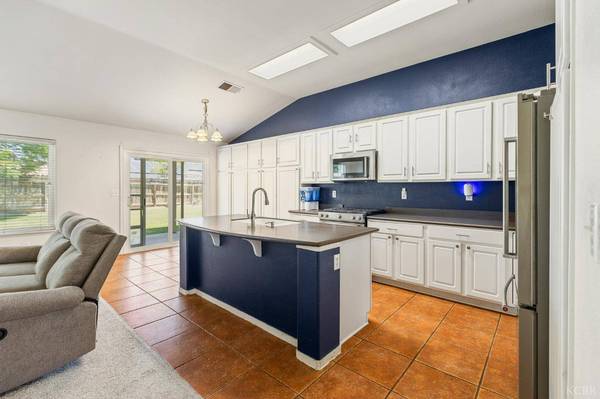
Kitchen 0x0 Level:
Building
Story 1
Foundation Slab
Sewer Public Sewer
Water Public
Interior
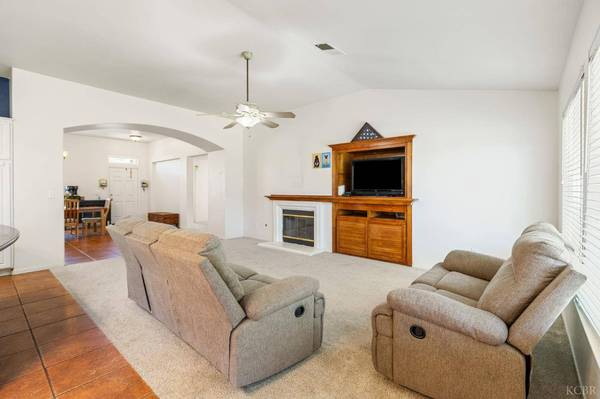
Interior Features Vaulted Ceiling(s), Walk In Closet(s)
Heating Natural Gas, Central
Cooling Central, Electric
Flooring Carpet, Tile Floors
Fireplaces Type Gas Log, Gas Starter, In Family Room
Appliance Dishwasher, Dryer, Washer
Exterior
Parking Features Garage Attached
Garage Spaces 2.0
Porch Covered Patio
SIMILAR HOMES FOR SALE
Check for similar Single Family Homes at price around $425,000 in Hanford,CA

Pending
$339,000
1045 W Northstar, Hanford, CA 93230
Listed by Nivia M Lourenco of Century 21 The United Group3 Beds 2 Baths 1,342 SqFt
Pending
$474,000
2359 Chianti WAY, Hanford, CA 93230
Listed by Santa Pena Morphis of Coldwell Banker Assoc.Brkr-Mur4 Beds 3 Baths 2,100 SqFt
Pending
$339,200
2411 Cottonwood Drive, Hanford, CA 93230
Listed by Erika B Robles of Keller Williams Realty - Kings County3 Beds 2 Baths 1,435 SqFt
CONTACT